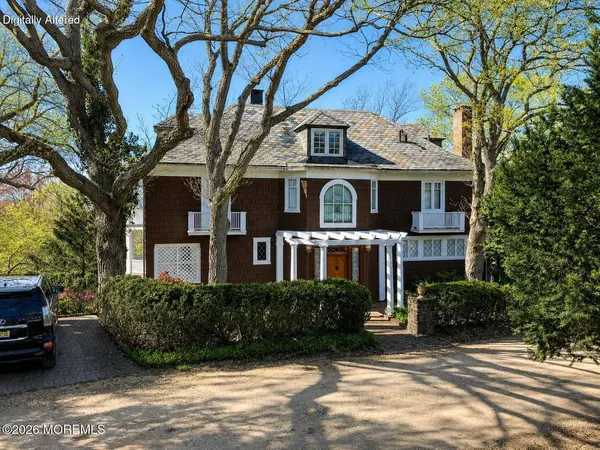
44 W Twin Road
Highlands, NJ 07732
- 7 Beds
- 4 Baths Full Baths: 3 Half Baths: 1
- 0.89 Lot Size
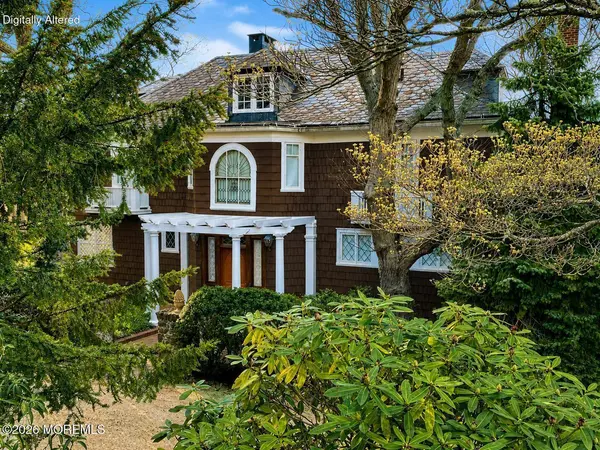
- 1909 Year Built
GALLERY
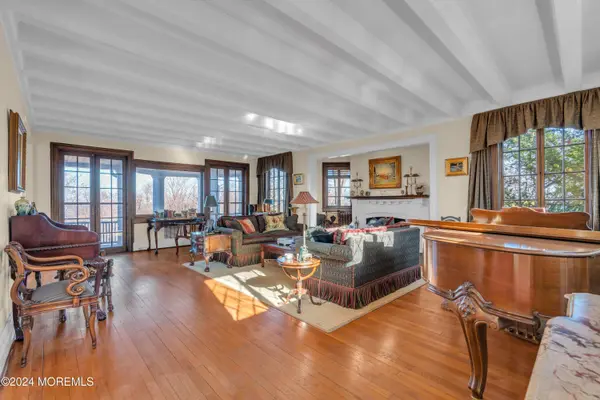
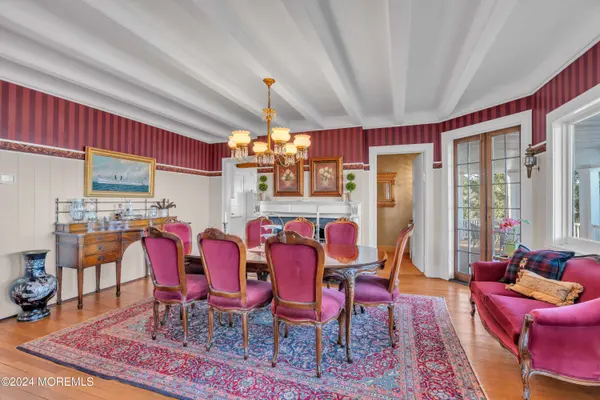
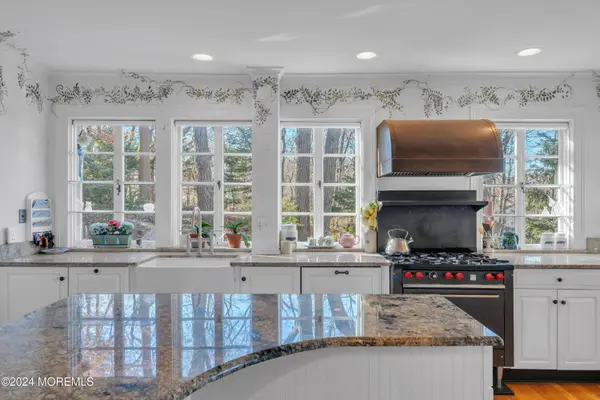
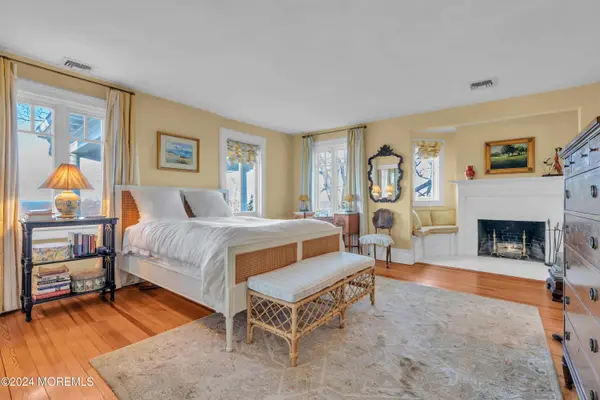
PROPERTY DETAIL
Key Details
Property Type Single Family Home
Sub Type Single Family Residence
Listing Status Active
Purchase Type For Sale
Municipality Middletown (MID)
Subdivision Monmouth Hills
MLS Listing ID 22612027
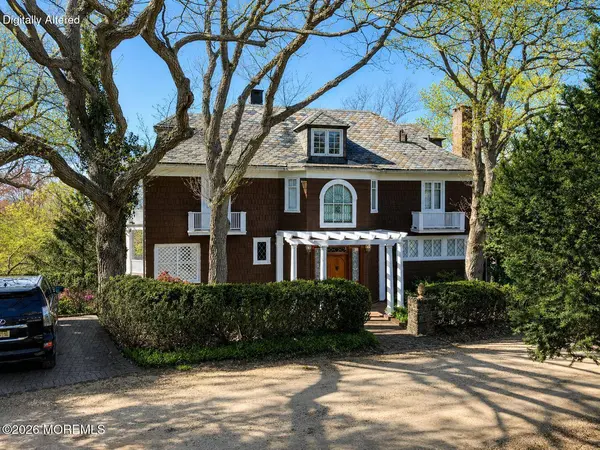
Style Historic, Detached, Colonial
Bedrooms 7
Full Baths 3
Half Baths 1
HOA Fees $8, 000/ann
HOA Y/N Yes
Year Built 1909
Annual Tax Amount $19,279
Tax Year 2025
Lot Size 0.890 Acres
Acres 0.89
Lot Dimensions 392 x 75
Property Sub-Type Single Family Residence
Source MOREMLS (Monmouth Ocean Regional REALTORS®)
Location
State NJ
County Monmouth
Area None
Building/Complex Name Monmouth Hills
Direction Rt 36 to Bayview Terrace to W Twin. House entrance on W Twin. Additional lot across street on Bayview Terrace behind house. GPS: 44 W Twin Rd, HIGHLANDS, NJ.
Rooms
Basement Full, Workshop/ Workbench, Walk-Out Access
Building
Lot Description Corner Lot, Fenced Area, Irregular Lot, Riverview, Wooded
Sewer Public Sewer
Water Public
Architectural Style Historic, Detached, Colonial
Structure Type Balcony,Stained Glass
New Construction No
Interior
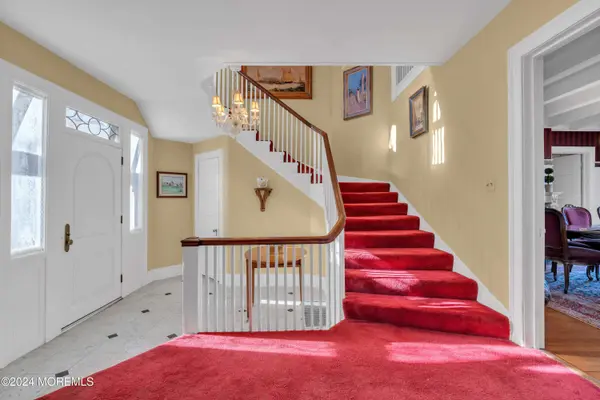
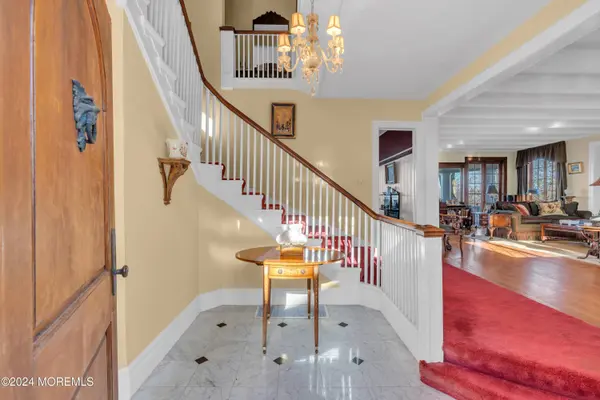
Interior Features Balcony, Built-in Features, Beamed Ceilings, Dec Molding, Lead Glass Window
Heating Natural Gas, Forced Air, 3+ Zoned Heat
Cooling 3+ Zoned AC
Flooring Ceramic Tile, Marble, Wood
Fireplaces Number 3
Inclusions Washer, Dishwasher, Dryer, Light Fixtures, Stove, Refrigerator, Gas Cooking
Fireplace Yes
Window Features Bay/Bow Window
Exterior
Exterior Feature Balcony, Stained Glass
Parking Features Driveway, Oversized
Garage Spaces 2.0
Fence Fence
Amenities Available Tennis Court(s), Management, Association, Clubhouse, Common Area, Landscaping
Waterfront Description Bayview,Oceanview,Riverview
View Waterview
Roof Type Slate
Porch Porch - Covered, Terrace
Garage No
Private Pool No
Schools
Elementary Schools Navesink Elementary
Middle Schools Bayshore
High Schools Middle South
Others
Pets Allowed Dogs OK, Cats OK
HOA Fee Include Trash,Common Area,Mgmt Fees,Sewer,Snow Removal
Senior Community No
Tax ID 32-00769-0000-00001
Pets Allowed Dogs OK, Cats OK
SIMILAR HOMES FOR SALE
Check for similar Single Family Homes at price around $2,250,000 in Highlands,NJ

Active
$1,299,000
212 Linden Avenue, Highlands, NJ 07732
Listed by Jersey Shore Real Estate Group Associates LLC4 Beds 2 Baths 9,147 Acres
Active
$1,500,000
30 Bay Street, Highlands, NJ 07732
Listed by Heritage House Sotheby's International Realty4 Beds 4 Baths 3,100 SqFt
Pending
$1,299,999
28 Grand Tour, Highlands, NJ 07732
Listed by O'Brien Realty, LLC3 Beds 3 Baths 2,636 SqFt
CONTACT
